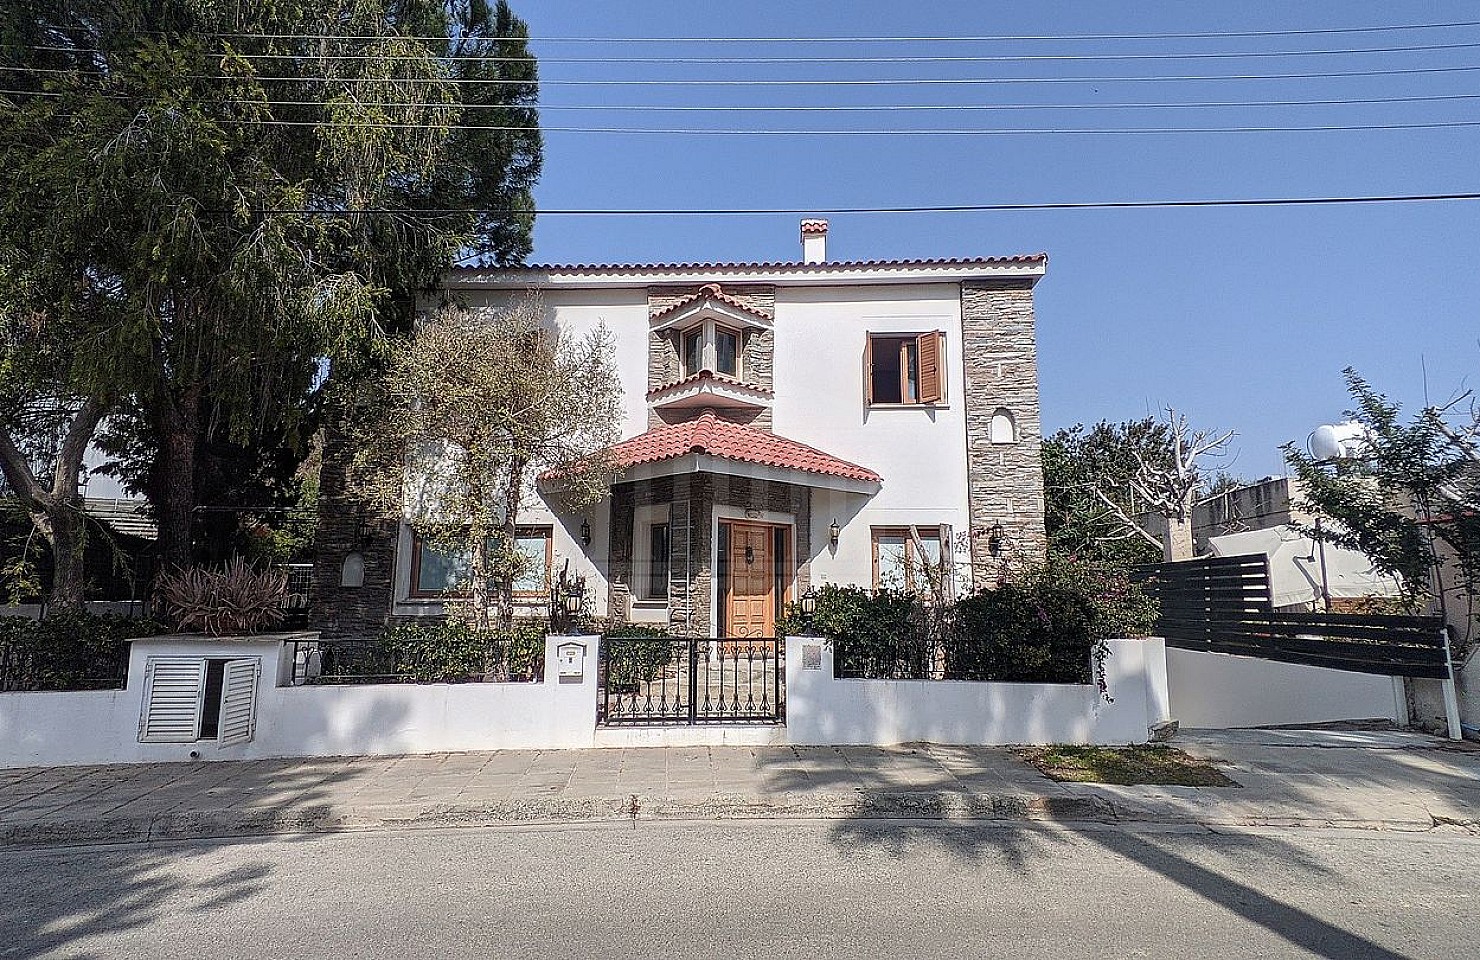
Two-Storey House in Aglantzia, Nicosia

Πώληση
Αγλαντζιά (Αγλαντζιά), Λευκωσία
| Σπίτι | DP15729
Two-Storey House in Aglantzia, Nicosia
€745,000
Two-Storey House in Aglantzia, Nicosia
€745,000
Two-Storey House in Aglantzia, Nicosia
€745,000
Two-Storey House in Aglantzia, Nicosia
€745,000
Two-Storey House in Aglantzia, Nicosia
€745,000
Two-Storey House in Aglantzia, Nicosia
€745,000
Two-Storey House in Aglantzia, Nicosia
€745,000
Two-Storey House in Aglantzia, Nicosia
€745,000
Two-Storey House in Aglantzia, Nicosia
€745,000
Two-Storey House in Aglantzia, Nicosia
€745,000
Two-Storey House in Aglantzia, Nicosia
€745,000
Two-Storey House in Aglantzia, Nicosia
€745,000
Two-Storey House in Aglantzia, Nicosia
€745,000
Two-Storey House in Aglantzia, Nicosia
€745,000
Two-Storey House in Aglantzia, Nicosia
€745,000
Two-Storey House in Aglantzia, Nicosia
€745,000
Two-Storey House in Aglantzia, Nicosia
€745,000
Two-Storey House in Aglantzia, Nicosia
€745,000
Two-Storey House in Aglantzia, Nicosia
€745,000
Two-Storey House in Aglantzia, Nicosia
€745,000
Two-Storey House in Aglantzia, Nicosia
€745,000
Two-Storey House in Aglantzia, Nicosia
€745,000
Two-Storey House in Aglantzia, Nicosia
€745,000
Two-Storey House in Aglantzia, Nicosia
€745,000
Two-Storey House in Aglantzia, Nicosia
€745,000
Two-Storey House in Aglantzia, Nicosia
€745,000
Two-Storey House in Aglantzia, Nicosia
€745,000
Two-Storey House in Aglantzia, Nicosia
€745,000
Two-Storey House in Aglantzia, Nicosia
€745,000
Two-Storey House in Aglantzia, Nicosia
€745,000
Two-Storey House in Aglantzia, Nicosia
€745,000
Two-Storey House in Aglantzia, Nicosia
€745,000
Two-Storey House in Aglantzia, Nicosia
€745,000
Two-Storey House in Aglantzia, Nicosia
€745,000
Two-Storey House in Aglantzia, Nicosia
€745,000
Two-Storey House in Aglantzia, Nicosia
€745,000
  • 6 Υπνοδ.
  • 5 Μπάνια
  • 344 τ.μ
  • 1999 Ημερομηνία κατασκευής
Περιγραφή

The property is a two-storey house with an attic and a basement in Platy, Aglantzia. The ground floor comprises of an open plan living, sitting and dining area, kitchen with dining area, an office, a laundry room and a guest W/C. The 1st floor is comprised of four bedrooms, of which the master bedroom has a bathroom/jacuzzi, and a second bedroom which is also en-suite, a sitting area and a family bathroom. furthermore the attic (approx. 167 sqm.) comprises of an open-plan living and kitchen area, two additional rooms and a bathroom. The basement (approx 270 sq.m.) comprising of a maid’s room with a bathroom, a kitchen, a mechanical room and covered parking spaces. Externally, there is a yard with a private swimming pool, a pool kiosk with a pool bar and a BBQ area. Part of the exterior walls is covered by stone. The property is adjacent to Megaron str. and is located approximately 60m east of RIK avenue, 120m south of Keryneias avenue and in close proximity to amenities.


Πρόσβαση από ασφαλτοστρωμένο δρόμο
Σοφίτα
Χώρος μπάρμπεκιου
Υπόγειο
Μπάνιο
Με θέα στη πόλη
Σκεπαστός χώρος στάθμευσης
Τραπεζαρία
Διπλά τζάμια
Ηλεκτρικό ρεύμα
Κήπος
Τουαλέτα επισκεπτών
Τζακούζι
κουζίνα
Πλυσταριό
Δωμάτιο υπηρεσίας
Κύρια κρεβατοκάμαρα
Κοντά στο καφενείο
Κοντά στο πάρκο
Κοντά σε εστιατόρια
Κοντά στο σχολείο
Κοντά στην εμπορική περιοχή
Κοντά σε πανεπιστήμιο
Ιδιωτικός χώρος στάθμευσης
Καθιστικό
Σκάλα
Ύδρευση
Σύστημα πίεσης νερού
Τοποθεσία

Delfi AI Chat
Ο βοηθός φορτώνει...