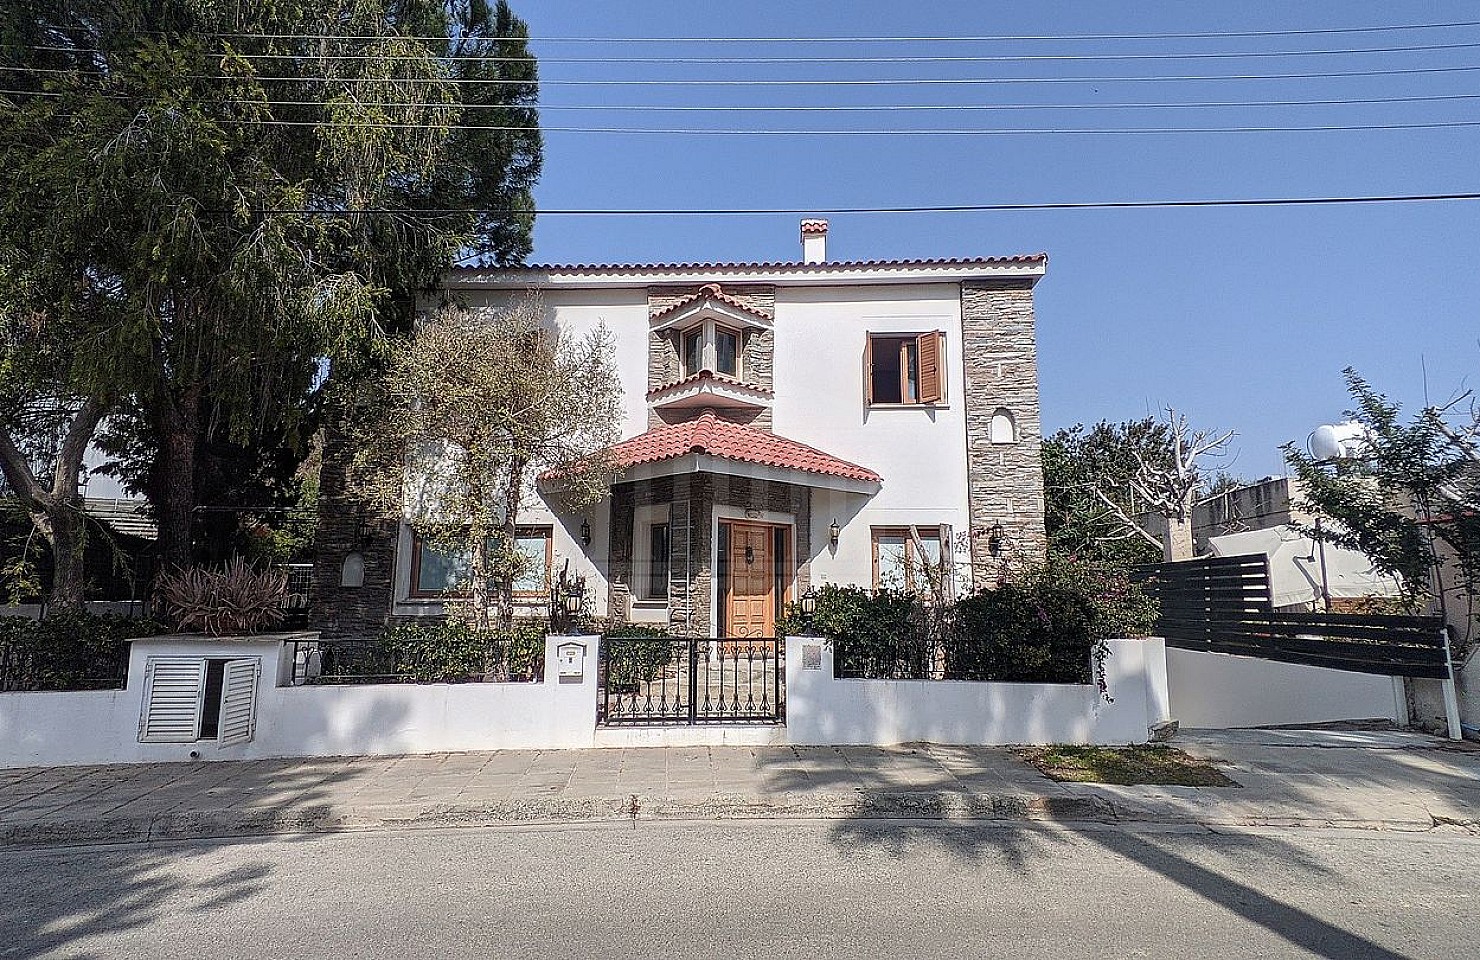
Two-Storey House in Aglantzia, Nicosia

Sale
Aglantzia (Aglangia), Nicosia
| House | DP15729
Two-Storey House in Aglantzia, Nicosia
€745,000
Two-Storey House in Aglantzia, Nicosia
€745,000
Two-Storey House in Aglantzia, Nicosia
€745,000
Two-Storey House in Aglantzia, Nicosia
€745,000
Two-Storey House in Aglantzia, Nicosia
€745,000
Two-Storey House in Aglantzia, Nicosia
€745,000
Two-Storey House in Aglantzia, Nicosia
€745,000
Two-Storey House in Aglantzia, Nicosia
€745,000
Two-Storey House in Aglantzia, Nicosia
€745,000
Two-Storey House in Aglantzia, Nicosia
€745,000
Two-Storey House in Aglantzia, Nicosia
€745,000
Two-Storey House in Aglantzia, Nicosia
€745,000
Two-Storey House in Aglantzia, Nicosia
€745,000
Two-Storey House in Aglantzia, Nicosia
€745,000
Two-Storey House in Aglantzia, Nicosia
€745,000
Two-Storey House in Aglantzia, Nicosia
€745,000
Two-Storey House in Aglantzia, Nicosia
€745,000
Two-Storey House in Aglantzia, Nicosia
€745,000
Two-Storey House in Aglantzia, Nicosia
€745,000
Two-Storey House in Aglantzia, Nicosia
€745,000
Two-Storey House in Aglantzia, Nicosia
€745,000
Two-Storey House in Aglantzia, Nicosia
€745,000
Two-Storey House in Aglantzia, Nicosia
€745,000
Two-Storey House in Aglantzia, Nicosia
€745,000
Two-Storey House in Aglantzia, Nicosia
€745,000
Two-Storey House in Aglantzia, Nicosia
€745,000
Two-Storey House in Aglantzia, Nicosia
€745,000
Two-Storey House in Aglantzia, Nicosia
€745,000
Two-Storey House in Aglantzia, Nicosia
€745,000
Two-Storey House in Aglantzia, Nicosia
€745,000
Two-Storey House in Aglantzia, Nicosia
€745,000
Two-Storey House in Aglantzia, Nicosia
€745,000
Two-Storey House in Aglantzia, Nicosia
€745,000
Two-Storey House in Aglantzia, Nicosia
€745,000
Two-Storey House in Aglantzia, Nicosia
€745,000
Two-Storey House in Aglantzia, Nicosia
€745,000
  • 6 Beds
  • 5 Baths
  • 344 sqm
  • 1999 Build Date
Description

The property is a two-storey house with an attic and a basement in Platy, Aglantzia. The ground floor comprises of an open plan living, sitting and dining area, kitchen with dining area, an office, a laundry room and a guest W/C. The 1st floor is comprised of four bedrooms, of which the master bedroom has a bathroom/jacuzzi, and a second bedroom which is also en-suite, a sitting area and a family bathroom. furthermore the attic (approx. 167 sqm.) comprises of an open-plan living and kitchen area, two additional rooms and a bathroom. The basement (approx 270 sq.m.) comprising of a maid’s room with a bathroom, a kitchen, a mechanical room and covered parking spaces. Externally, there is a yard with a private swimming pool, a pool kiosk with a pool bar and a BBQ area. Part of the exterior walls is covered by stone. The property is adjacent to Megaron str. and is located approximately 60m east of RIK avenue, 120m south of Keryneias avenue and in close proximity to amenities.


Asphalt Road Access
Attic
Barbeque Area
Basement
Bathroom
City View
Covered Parking
Dining room
Double Glazed Windows
Electricity Available
Garden
Guest Toilet
Jacuzzi
Kitchen
Laundry
Maid Room
Master Bedroom
Near Coffee Shop
Near Public Park
Near Restaurants
Near School
Near Shopping Area
Near University
Private Parking
Sitting Room
Stairway
Water Available
Water Pressure System
Location

Delfi AI Chat
Loading assistant...