

Three Bedroom House in Peyia, Paphos
| Ημιμονοκατοικία | DP14144
Subject to VAT

Subject to VAT

Subject to VAT
Περιγραφή
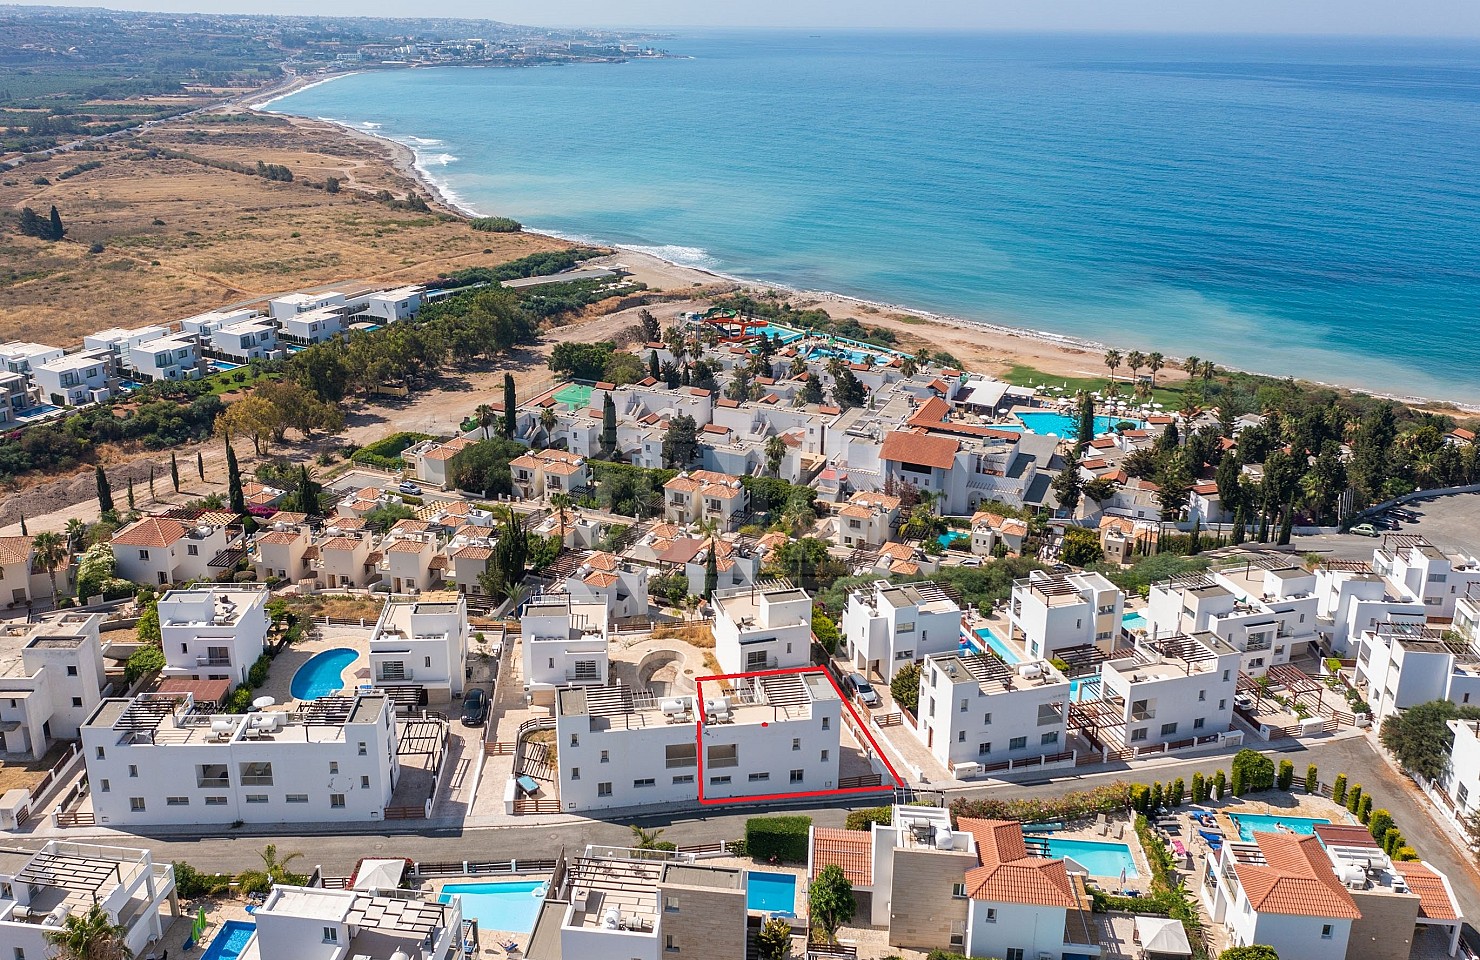
The property is a two-storey semi-detached house in Peyia, Paphos. The house consists of 122sqm covered internal area in a plot of 279sqm and forms part of a touristic project approximately 140m north from the coastline. The ground floor comprises of a kitchen, living room, bedroom and w/c, while the first floor comprises of two bedrooms. The master bedroom has en-suite shower and w/c. Externally there is a yard, verandas, common swimming pool and uncovered parking space. The property lies within Planning Zone T2β with a maximum building ratio of 30%, coverage ratio of 20%, on 2 floors and maximum height 10,00m. It is covered by all necessary authorities for water supply, electricity and telecommunications.