

Warehouse in Orounta, Nicosia
Πώληση
Ορούντα,
Λευκωσία
| Αγροτική Γη | DP13893
| Αγροτική Γη | DP13893
€380,000

€380,000

€380,000

€380,000

€380,000

€380,000

€380,000

€380,000

€380,000

€380,000

€380,000

€380,000

€380,000

€380,000
Περιγραφή
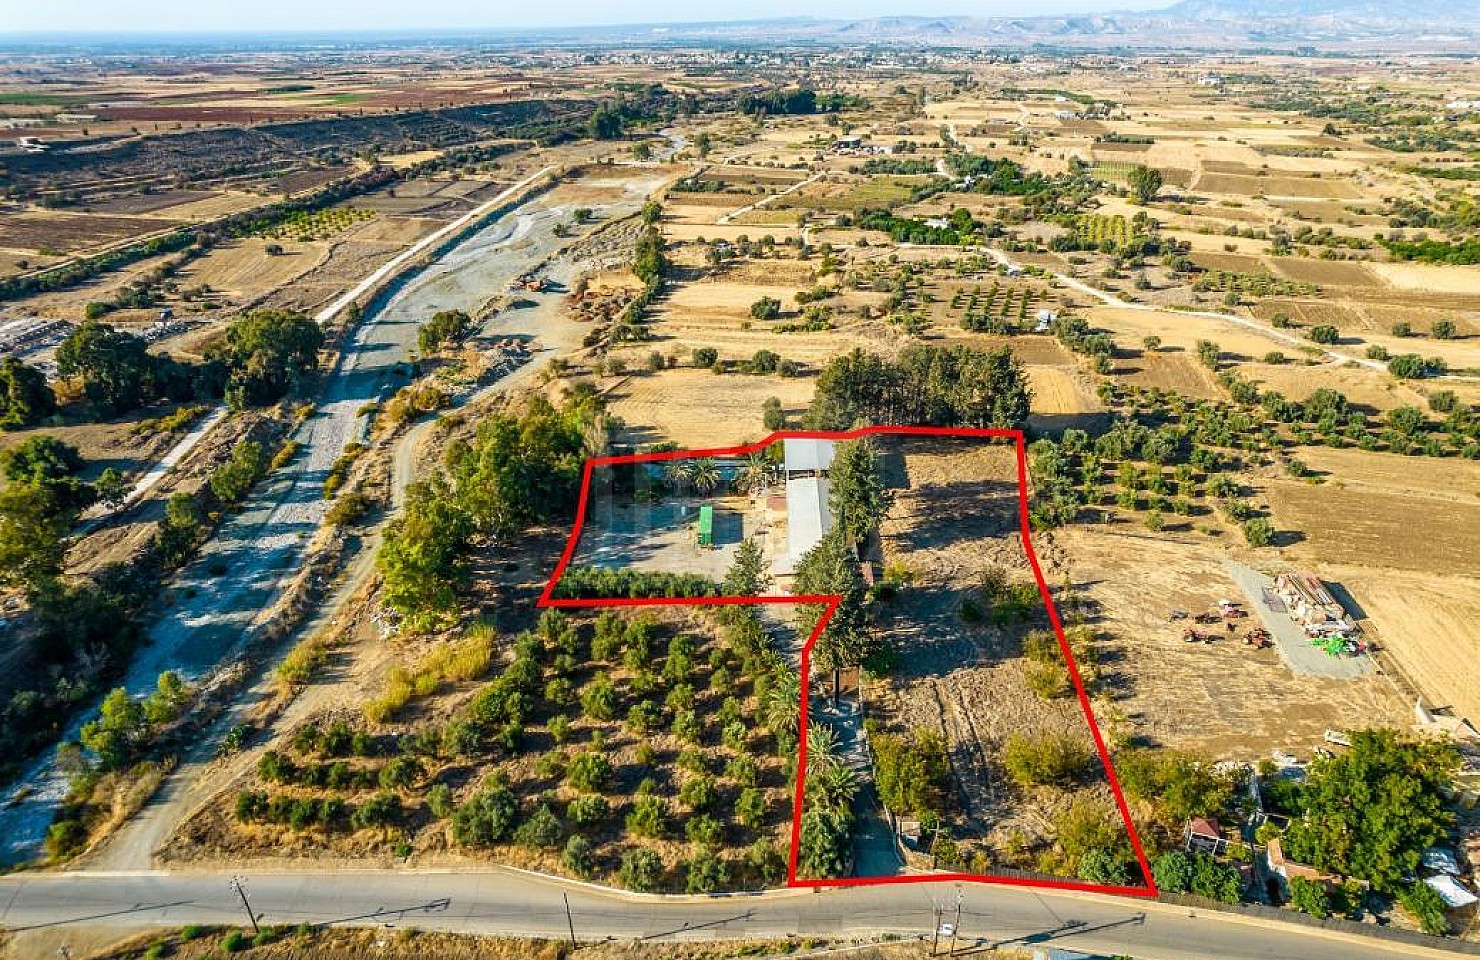
The property is a warehouse of 890sqm in a land of 7916sqm in Orounta, Nicosia. The unit consists of warehouse split in two workshop areas, a meat processing unit, and a two-storey building. The building comprises a house on the ground floor and an office area on the upper level. The property lies within agricultural zone Γ3 with a maximum building ratio of 10%, coverage ratio of 10%, on 2 floors and maximum height of 8,30m.
Πρόσβαση από ασφαλτοστρωμένο δρόμο
Με θέα στην εξοχή
Ηλεκτρικό ρεύμα
Οδός πρόσοψης
Μεγάλη πρόσοψη
Πολλά δέντρα
Κοντά στην εμπορική περιοχή
Κοντά στο χωριό
Ήσυχη Περιοχή
Ύδρευση