

Four-Bedroom House in Tseri, Nicosia
Πώληση
Τσέρι,
Λευκωσία
| Ημιμονοκατοικία | DP07963
| Ημιμονοκατοικία | DP07963
€236,000

€236,000

€236,000
Περιγραφή
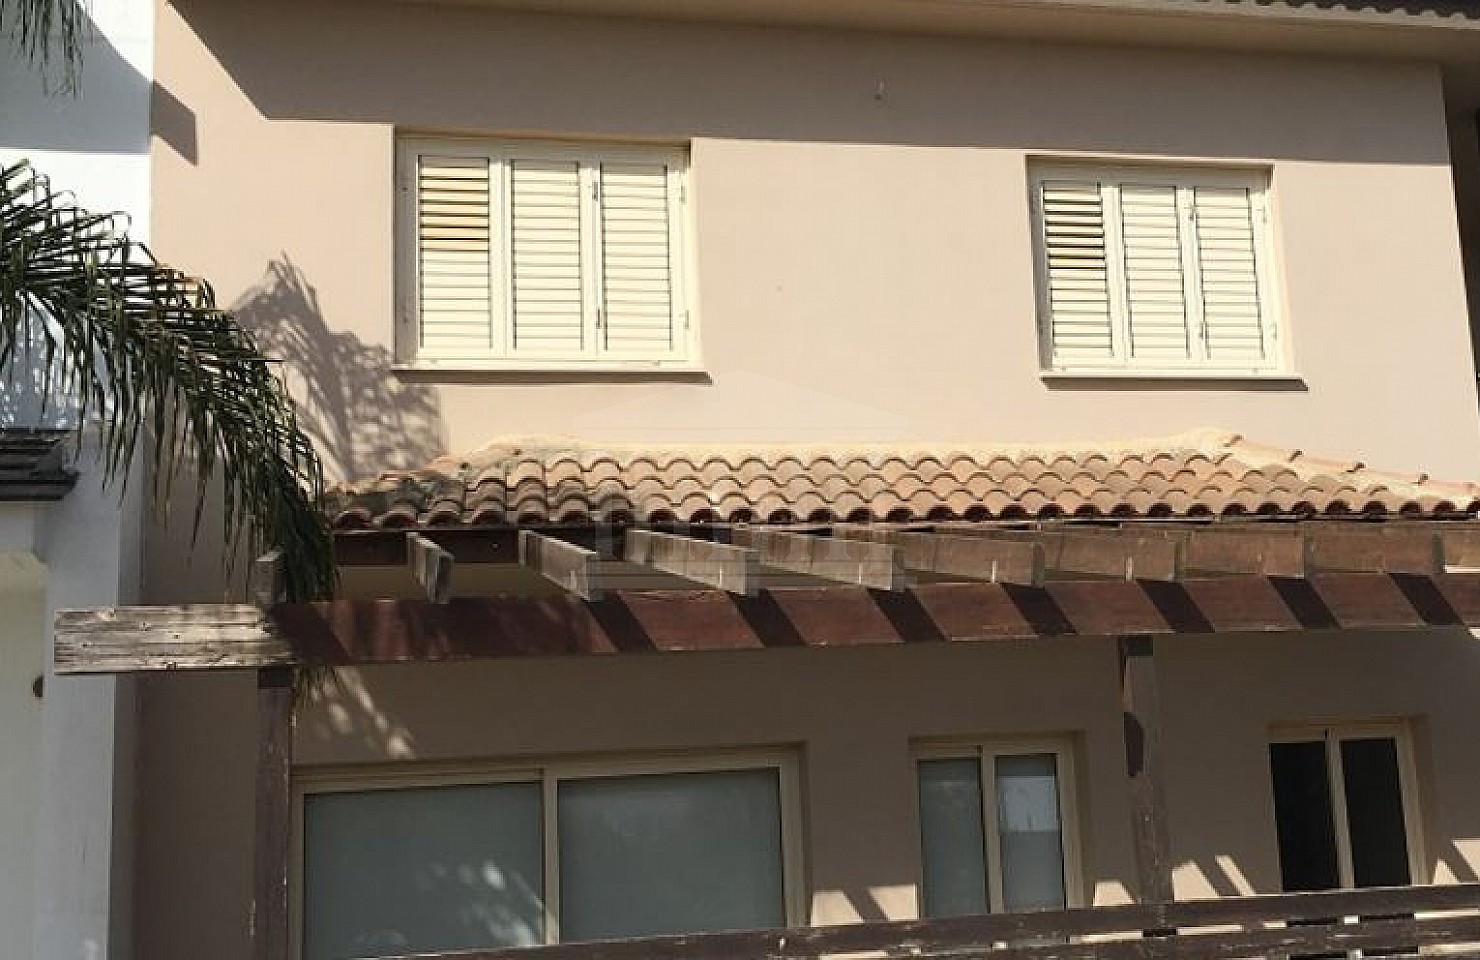
This asset is a four-bedroom semi-detached house in Tseri, Nicosia. The asset has an area of 216sqm. The ground floor consists of an open living/dining area with a fireplace, a kitchen/dining area, a laundry room and a guest toilet. The first floor comprises of four-bedrooms (one of which en-suite) and a bathroom. There is also an attic of 21sqm that is used as a storage and boiler room. Externally there are two covered parking spaces and a barbeque area. Ceramic tiles, double glazed windows, provisions for split units and central heating system are installed. The asset falls within planning zone Κα6, with building density coefficient of 90%, coverage coefficient of 50%, in 2 floors and a maximum height of 10m.
Πρόσβαση από ασφαλτοστρωμένο δρόμο
Σοφίτα
Χώρος μπάρμπεκιου
Μπάνιο
Με θέα στη πόλη
Σκεπαστός χώρος στάθμευσης
Τραπεζαρία
Διπλά τζάμια
Ηλεκτρικό ρεύμα
Ιδιωτική τουαλέτα
Τζάκι
Τουαλέτα επισκεπτών
κουζίνα
Πλυσταριό
Σαλόνι
Κοντά σε στάση λεωφορείου
Κοντά στο κέντρο της πόλης
Κοντά στο καφενείο
Κοντά στο σχολείο
Κοντά στην εμπορική περιοχή
Κοντά στο χωριό
Πρόβλεψη για κλιματισμό
Πρόβλεψη για κεντρική θέρμανση
Σκάλα
Αποθήκη
Ύδρευση
Σύστημα πίεσης νερού