

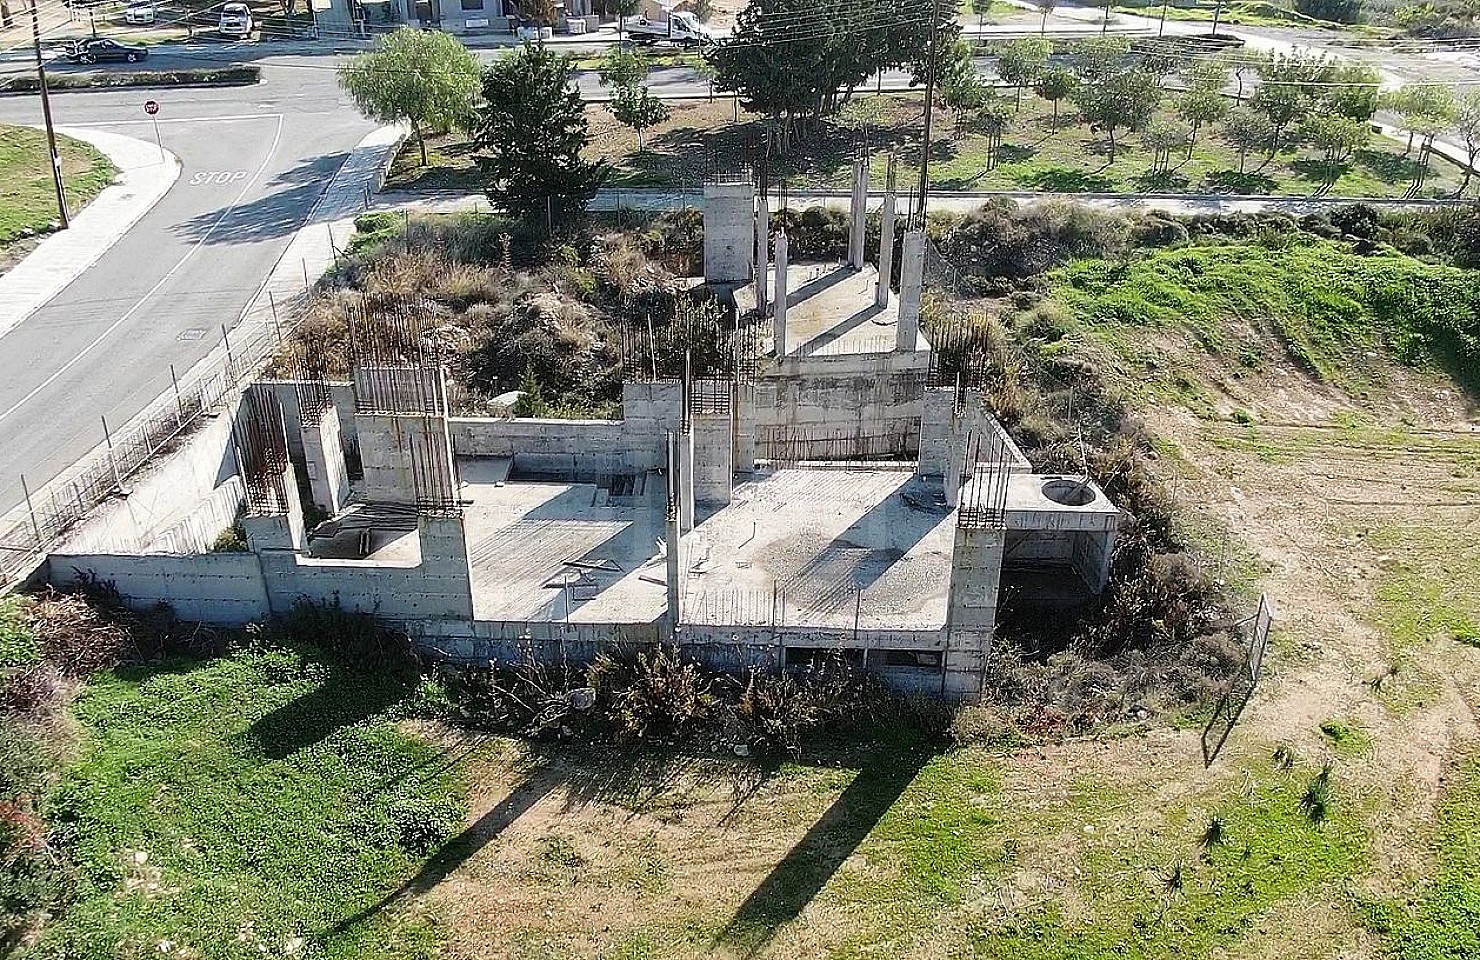
Two Incomplete Two-Storey Houses in Agia Fylaxis, Limassol
| House | DP15578
Subject to VAT

Subject to VAT
Description
House no.1: Occupies the east side of the plot consisting of the ground floor with an open-plan entrance hall with a sitting and dining area, an open-plan kitchen-living room area, a laundry room, a bathroom, a guest toilet and a communal swimming pool in the backyard. The 1st floor will consist of four bedrooms, two of them with en-suite (master bedroom with walk-in wardrobe), a family bathroom, a kitchenette and a veranda. House no. 2: Occupying the west side of the plot will consist of an open-plan entrance hall with a sitting and dining area, an open-plan kitchen-living area, a fireplace, a storage room, a guest toilet and a communal swimming pool in the backyard. The 1st floor will consist of four bedrooms, two of them with en-suite (master bedroom with walk-in wardrobe), a family bathroom, veranda and a communal swimming pool in the backyard. In the basement will be a bathroom, a storage room, a laundry room, a cava, a covered parking space and three engine rooms. The planning permission expired in 2017.