

Building/Warehouse in Larnaca City Centre
Sale
Larnaka city centre,
Larnaka
| Warehouse | DP14028
| Warehouse | DP14028
€761,250

€761,250

€761,250

€761,250
Description
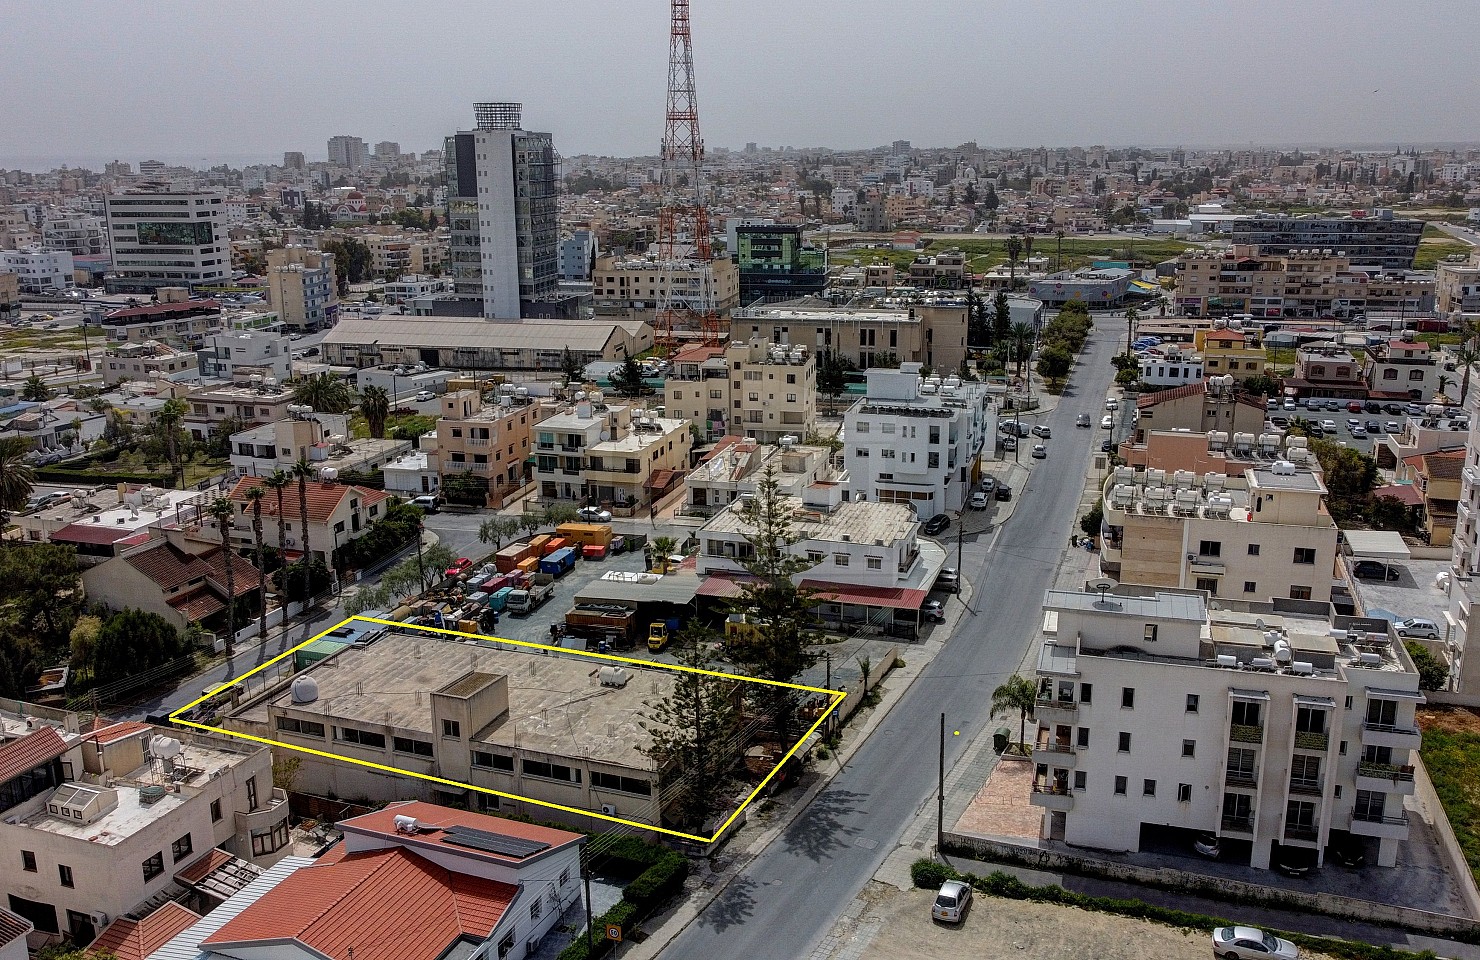
The property is an old warehouse of 744m2 in a plot of 1,041m2 located in Larnaca City Centre. The building is connected to registered roads at both ends with approximately 21m of frontage at one side and approximately 20m at the other. The ground floor (377m2) consists of 3 offices, 2 WC, kitchen and storage space. The mezzanine (225m2) consists of 3 offices, conference room, WC and open storage space. There is also a veranda (65m2). The property lies within Planning Zone Κα4 with a maximum building ratio of 120%, coverage ratio of 50%, on 3 floors and maximum height of 13,50m.
Asphalt Road Access
Electricity Available
Facade street
Kitchen
Male & Female WCs
Near City Center
Office
Open parking space
Perimeter Fencing
Private Parking
Provision for Air Condition
Provision for Central Heating
Stairway
Storage Room
Water Available
Water Pressure System