

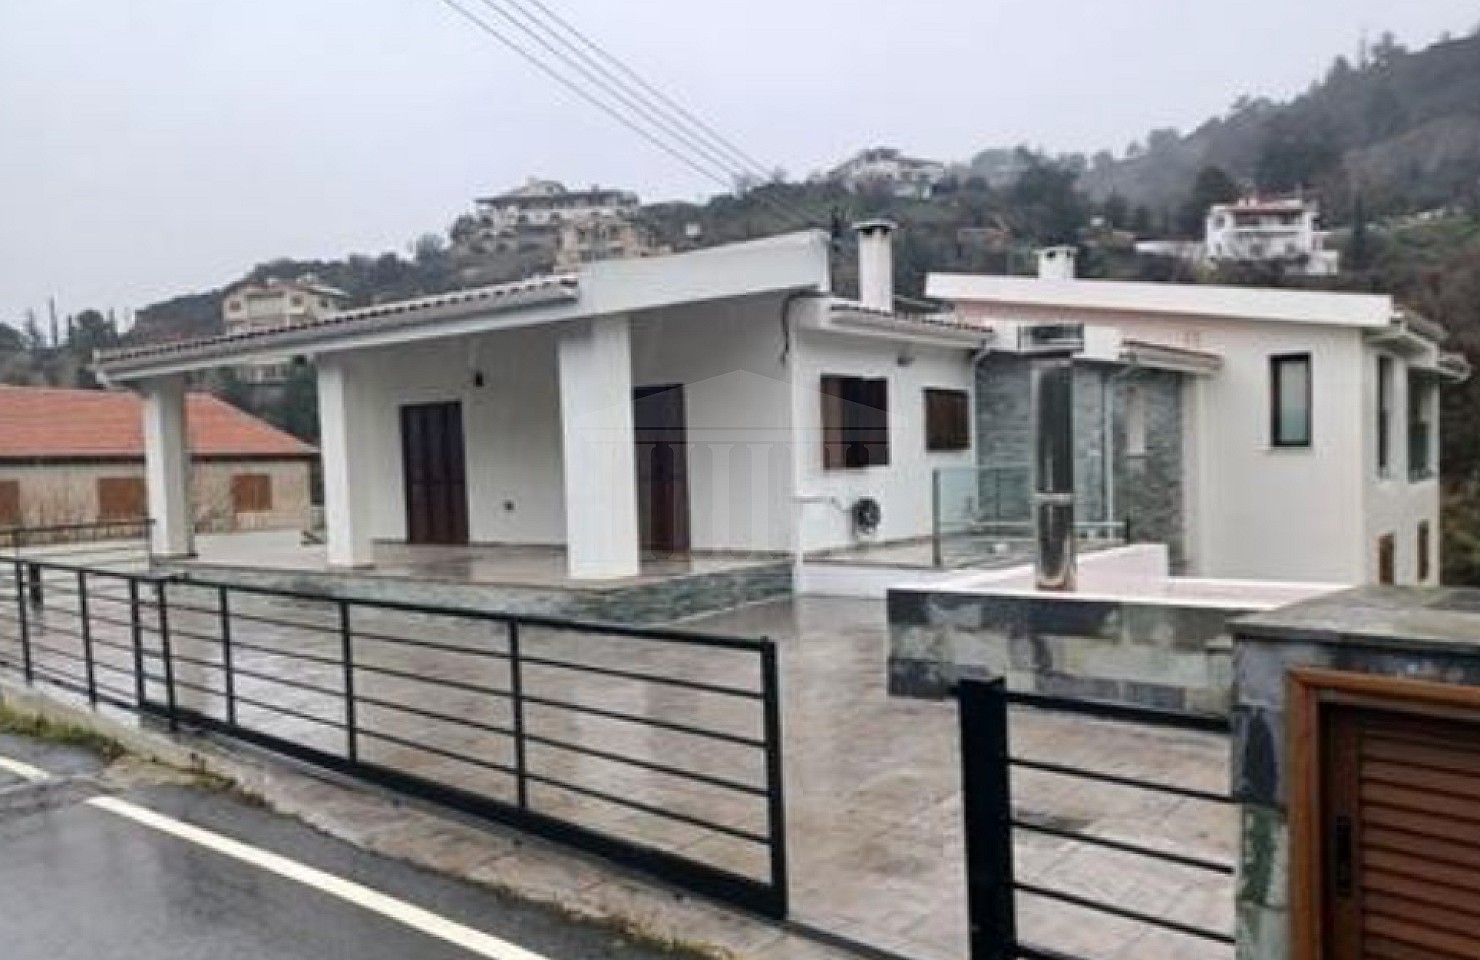
Two Houses in Kakopetria, Nicosia
| House | DP13992


Description
This property is a three-storey residential building in Kakopetria, Nicosia. The building consists of: -A two-bedroom house on the ground floor of c. 171sqm. It consists of an open plan living/dining room, a sitting room, a kitchen, two bedrooms (one being en-suite) and a bathroom. It has double-glazed windows, provisions for split units, central heating and a fireplace. - A three-bedroom house on the first lower floor of c. 226sqm. It consists of an open plan living/dining room, a sitting room, a kitchen, three bedrooms (one being en-suite) and a bathroom. It has double-glazed windows, provisions for split units, central heating and a fireplace. Externally there is an auxiliary building (service room) c. 60sqm that consists of an ensuite bedroom. An elevator provides access to the house. -The second lower floor of c. 70sqm that consists of a storage room and a mechanical room. The wider area of the property comprises of residential developments and undeveloped parcels of land.