

Four-Bedroom House in Agia Fylaxis, Limassol
| House | DP05783


Description
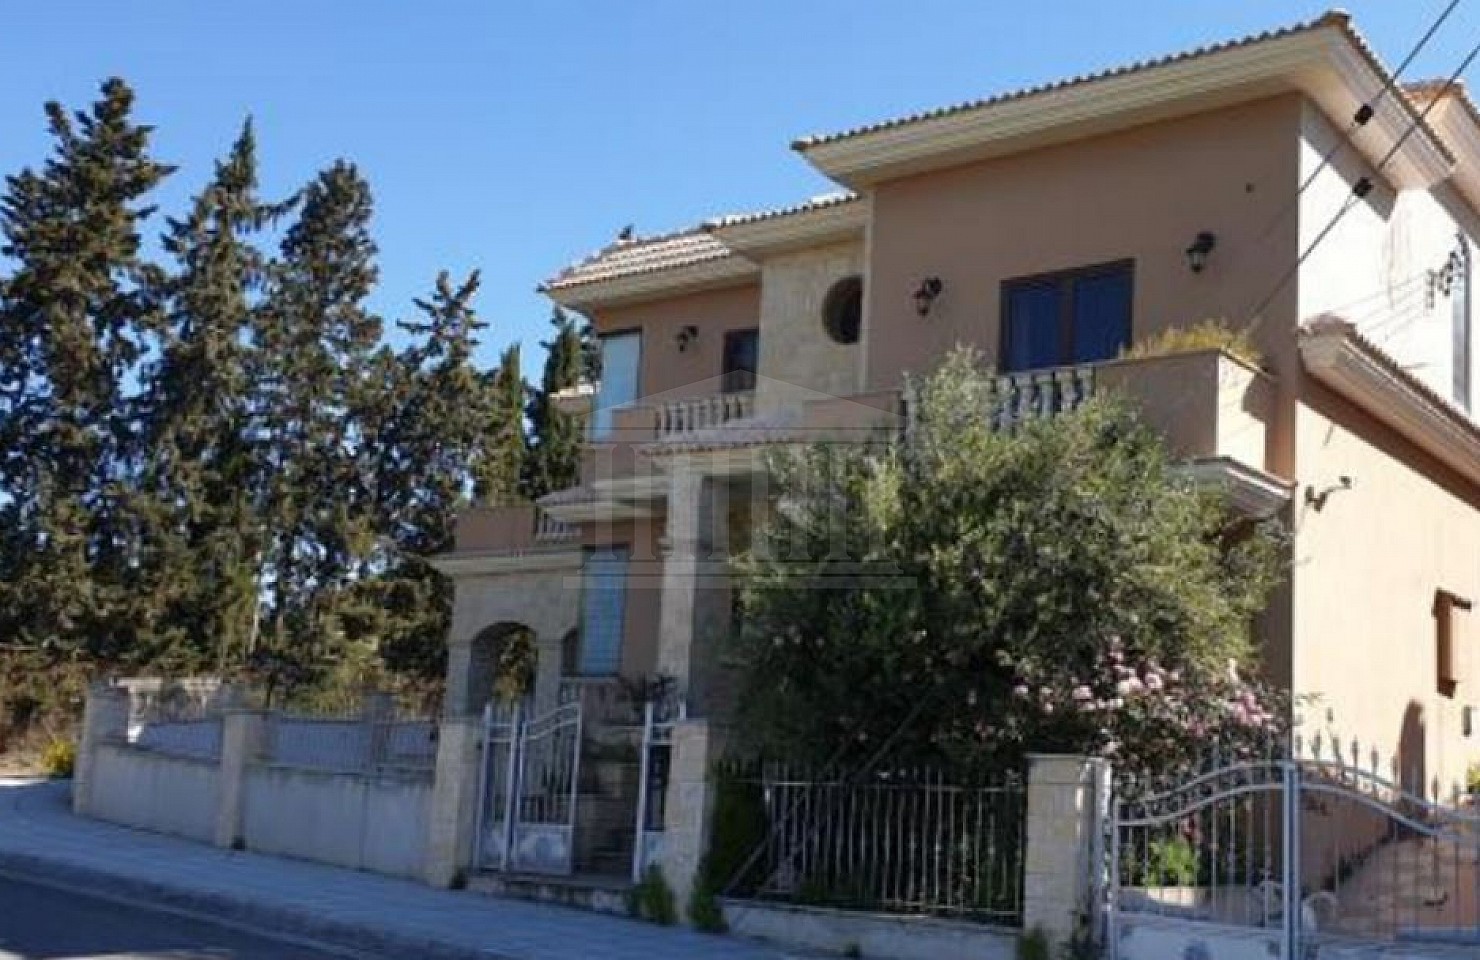
The property is a four-bedroom house for sale in Agia Fylaxis, Limassol. The asset is located 40m east of Limassol – Platres road and 500m south of Spyros Kyprianou athletic center. It has an area of 460sqm. It consists of an entrance hall, a lounge, a living/dining room, a kitchen, a living room with fireplace, a laundry room, a guest bathroom, an office and a playroom with en-suite and a bathroom on the ground floor. The mezzanine level consists of one en-suite bedroom and the first floor of three bedrooms (one en-suite), a laundry room with kitchen and two balconies. There is also an attic with a storage room. The semi-basement (c.94sqm) consists of a kitchen, a bathroom, a living room with a bar, a storage room and a boiler room Externally the house has a parking space, gardens, swimming pool, hot tub and a barbeque area It features marble, ceramic and laminated parquet flooring, double glazed windows, granite kitchen countertops, underfloor central heating, fireplace, split units in most rooms as well as an alarm system and CCTV system. The wider area of the property comprises of residential developments with great accessibility due to its proximity to the Limassol – Platres road. The asset falls within residential planning zone Κα7 with building density coefficient of 80%, coverage coefficient of 45%, in 3 floors and a maximum height of 13,5m.