

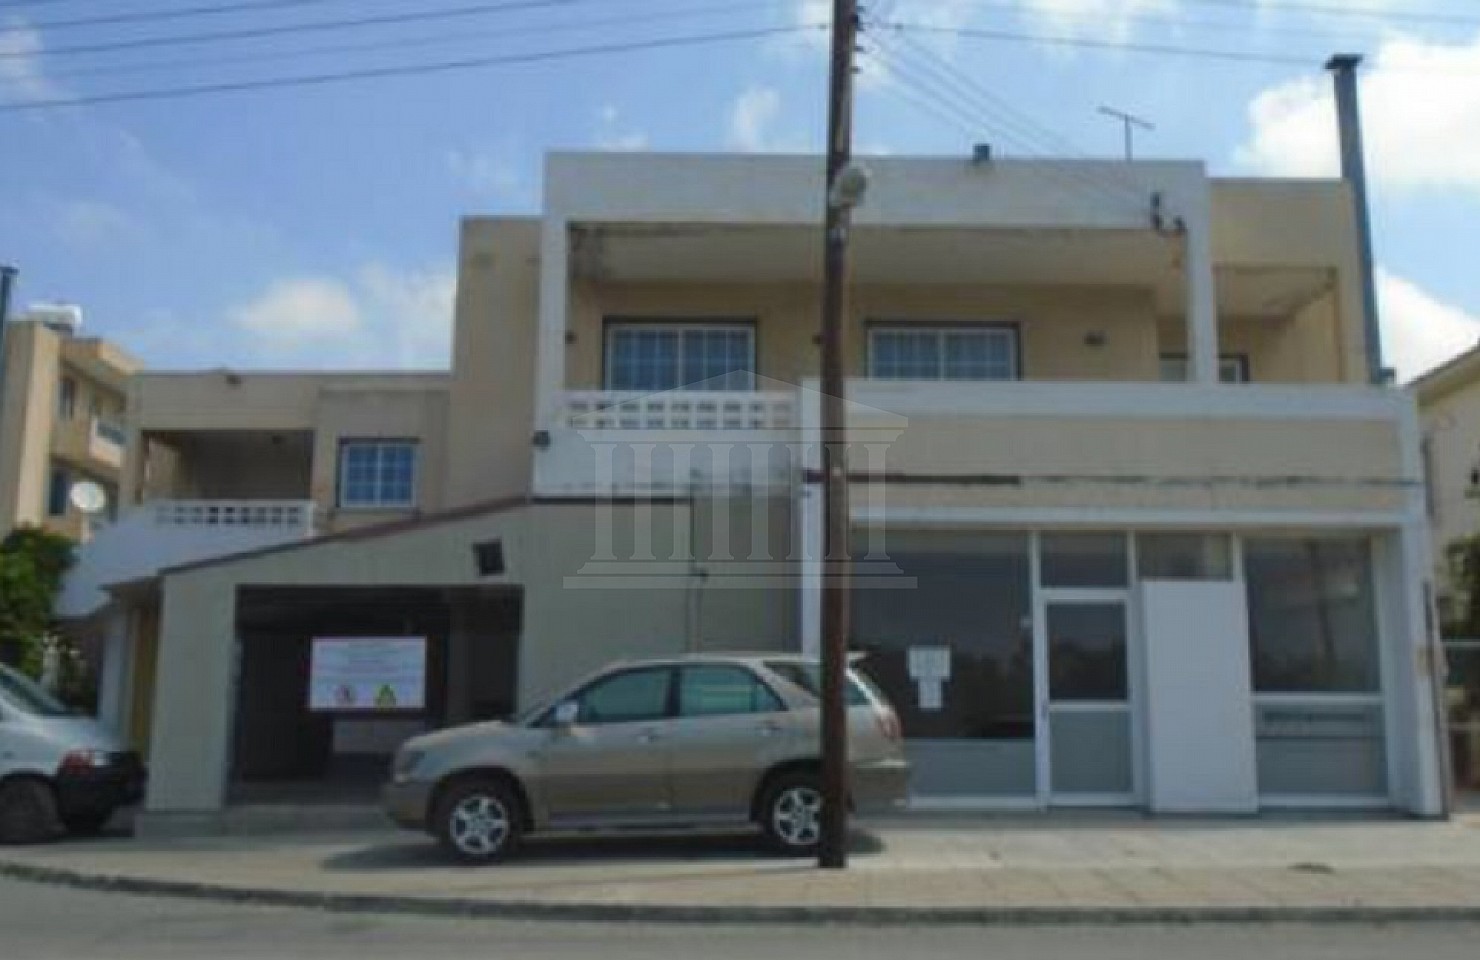
Mixed-use Building in Agios Pavlos, Paphos
Sale
Pafos,
Pafos
| Mixed Use | DP03328
| Mixed Use | DP03328
€421,500
Description
This asset is a mixed -use building in Agios Pavlos, Paphos. The asset has a covered area of c. 376sqm and comprises of: -Two ground floor shops that consist of an open plan area and toilets. -One first floor house that consists of an kitchen with dining area, living room, dining room, a bar, an office, a guest toilet, four bedrooms (one of which is en-suite) and a bathroom. The wider area of the property comprises of residential developments. The asset falls within planning zone Κα3.
Asphalt Road Access
City View
Electricity Available
Near Bus Stop
Near City Center
Near Coffee Shop
Near Shopping Area
Water Available